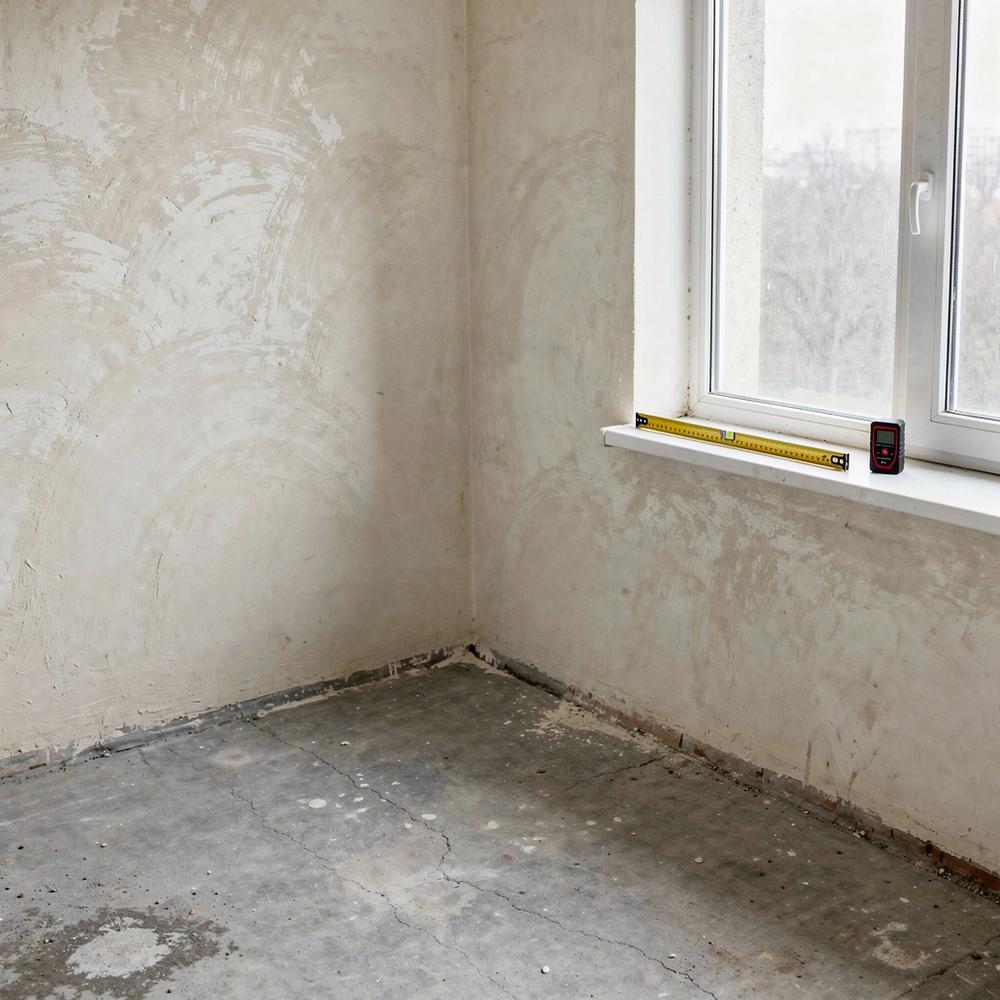
Measured interior of a Kyiv apartment with a hairline dimension line along the wall
Living wall - 4,120 mm

Measured survey first

Renovation design for Kyiv apartments: a measured survey first, then a fixed fee per square metre, and a numbered scope sheet every contractor can price.

City
Kyiv
Apartment area
48-180 m2
Phases
6
Design fee
780-1,650 UAH / m2
Survey duration
5-7 working days
Build timeline
14-24 weeks
Ranges as of
01/2025

Request a consultation See cost bands

02 Scope

What the studio delivers, line by line

The sheet lists nine numbered lines with unit, phase and duration band, so you can compare contractor quotes row by row before any fee is confirmed.

Scope sheet revision 04, as of March 2026. Durations are working-day bands counted from phase start.
No. Line item Unit Phase Duration Status
01 Measured survey of the existing apartment, with dimension drawings m² of floor area Phase 1 5–7 days Included
02 Demolition and debris removal plan, marked on the survey drawing per room Phase 2 3–4 days Included
03 Plumbing and electrical routing drawings with point schedule per service point Phase 2 8–12 days Included
04 Joinery and custom furniture drawings, indexed to the plan per unit Phase 3 10–15 days Included
05 Wall, floor and ceiling finish schedule with material references m² of surface Phase 4 7–10 days Included
06 Site supervision visits against the numbered scope rows per visit Phase 5 2–3 hours Included
07 As-built revision set issued after handover per project Phase 6 4–6 days Included
08 Structural engineering sign-off and load calculations per project Phase 2 not priced Excluded
09 Permit fees, utility reconnection charges and loose furniture per item Phase 4 not priced Excluded

The survey comes first. No fee range is confirmed before it, and the finishes decision is due at the end of Phase 4.

03 / COST BANDS

Three fee bands, quoted per square metre of measured floor area

Fees are charged per square metre of measured floor area, fixed at contract stage and never confirmed before the paid measured survey is issued.

Fee ranges as of 1 October 2025. Bands depend on measured area, the condition of existing structure and the agreed finish level. Amounts in UAH per m2, single tax payer.
Band What the fee covers Fee range, UAH per m2 Design duration
01Drawings only Measured survey, layout options, working drawings and a specification sheet with numbered rows. 1 200 – 1 650 6 – 9 weeks
02Full scope Everything in band 01, tender comparison across numbered rows, weekly site visits and phase handover checks. 2 400 – 3 100 12 – 16 weeks
03Turnkey Everything in band 02, procurement, delivery scheduling and tracking of the finishes decision that closes at the end of Phase 4. 3 800 – 5 200 20 – 30 weeks

Every quote is priced line by line on the same numbered rows, so differences between contractors stay visible. The survey comes first: no band is confirmed, and no duration is promised, before it is issued.

05 / Process

Five phases, each closing on one named decision.

The survey comes first. No fee range is confirmed before it, and a decision that arrives late in any phase moves the site start date by that phase's own length.

  1. P1

    Measured survey

    Every room, opening and riser measured on site and issued as a scaled drawing set. This is the first paid deliverable, and it fixes the areas that all later pricing uses.

    Decision: accept the measured areas within 3 working days.

    3-5 days
  2. P2

    Scope sheet

    Work is written as numbered rows, each with description, unit, quantity, phase and duration band. Excluded items are listed in the same sheet, in grey, not left to interpretation.

    Decision: confirm each included and excluded row, line by line, within 5 working days.

    5-7 days
  3. P3

    Fixed fee per square metre

    Three tiers quoted as UAH per m2 ranges against the confirmed areas, dated as of issue. Because contractors price the same numbered rows, differences between quotes become visible rather than hidden.

    Decision: accept or decline the fee band in writing within 3 working days.

    3-5 days
  4. P4

    Drawings and finishes

    Technical drawings, electrical and plumbing layouts, and a finish schedule with physical samples for every surface in the agreed scope.

    Decision: the finishes decision falls at the end of Phase 4. It is the deadline that most often moves a project.

    4-6 weeks
  5. P5

    Tender support and site supervision

    The scope sheet goes to three contractors for comparable pricing, followed by weekly site visits, photo records and payment staged against completed rows.

    Decision: confirm the contractor award before site access is granted.

    8-14 weeks

Fee bands and the published scope extract sit on the services page. To book the measured survey, use the request form.

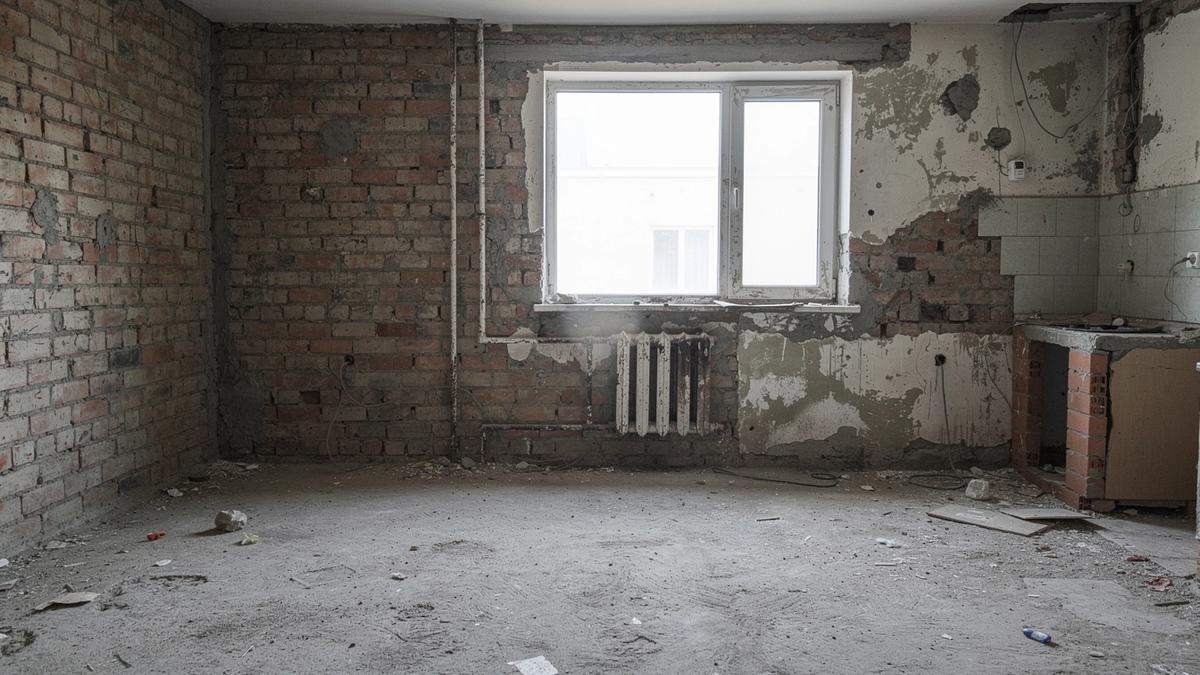
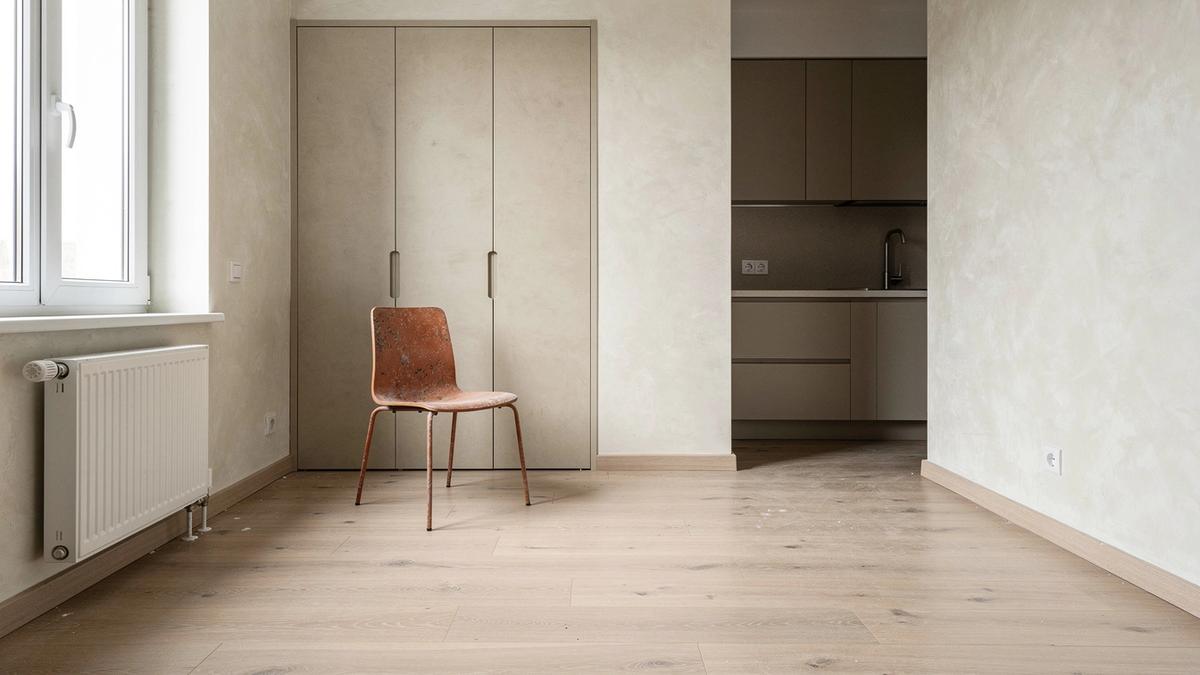
Velyka Vasylkivska apartment, Kyiv, 68 m²

The survey came first: both frames carry the same 6 400 mm dimension line, so the two states can be compared at one real scale.

Kitchen and living area of a 68 m² Kyiv apartment before renovation, stripped back to bare brick and screed The same kitchen and living area after renovation, held to the identical 6 400 mm dimension line 1 2 3
Survey 12 March 2025 · works 1 June to 22 August 2025 · fee band 1 450–1 900 UAH per m². The plan markers open the numbered rows on the scope sheet.

07 / Request line

Write once, and we reply with a date and a measurement.

We answer every request within one working day and book the measured survey before any fee range is confirmed in writing.

Response time
Within 1 working day, 09:00-18:00
Service area
Kyiv and 40 km around it, survey travel included
First deliverable
Measured survey and scope sheet, from 45 m2
Decision deadline
Finishes fixed by the end of Phase 4

Request a consultation